
Price Reduction
Address
35 Beverly Drive, Warwick, NY
Price
$ 499,000
Property Attributes
- MLS#1034381
- TypeSingle Family
- Listing Status Active
- CountyORANGE
- CityWarwick
- Zip10990
- StyleHi Ranch,Raised Ranch,Ranch
- Year Built1983
- Taxes$ 8307
- Price$ 499,000
- Bedrooms2
- Full Bathrooms2
- Half Bathrooms0
- Sqr Footage1222
- Lot Size0.8623 Acres
Data Source:
Listings courtesy of OneKey® MLS as distributed by MLS GRID
Property Description
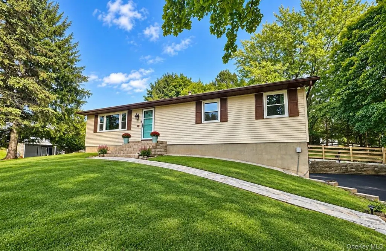
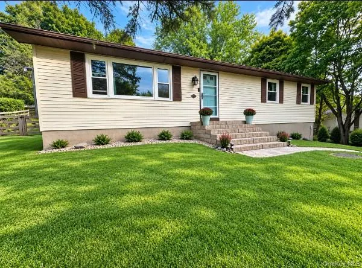
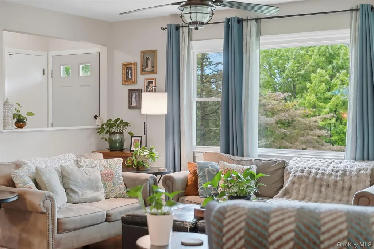
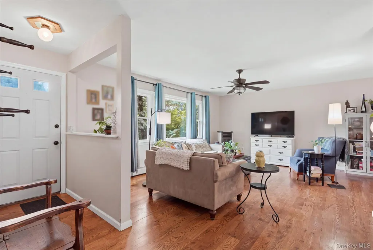
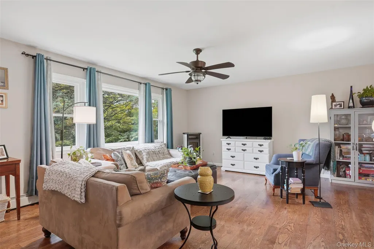
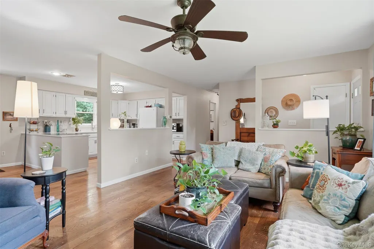
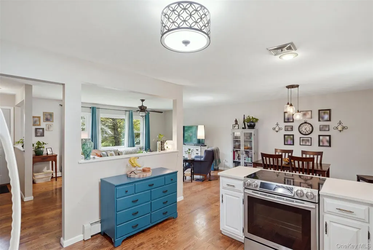
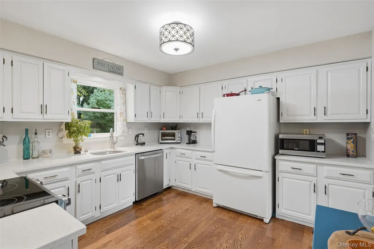
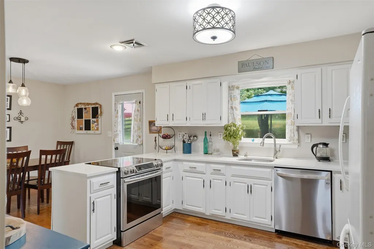
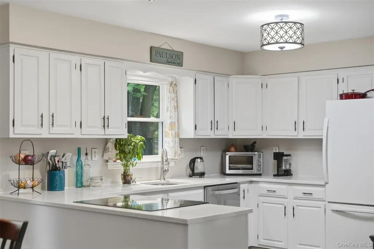
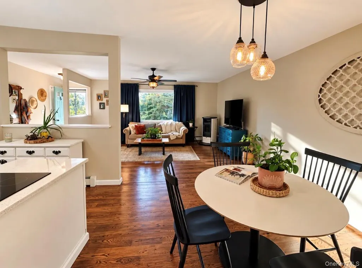
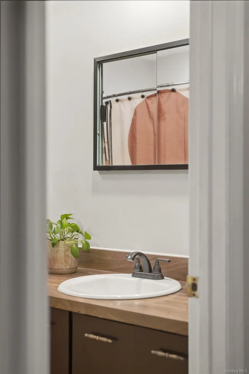
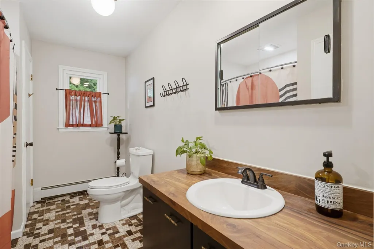
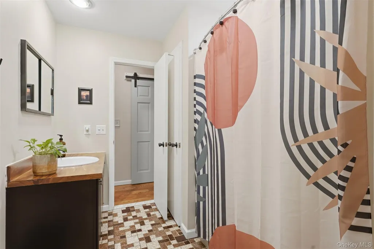
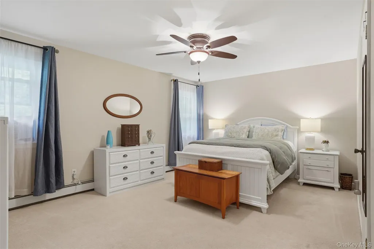
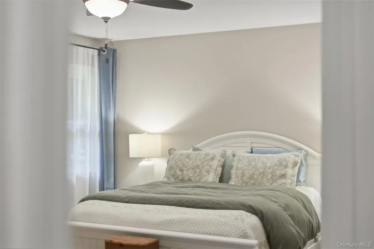
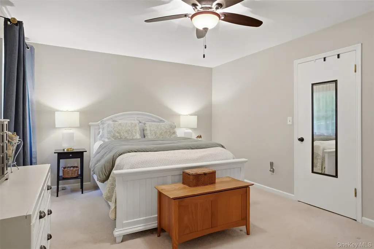
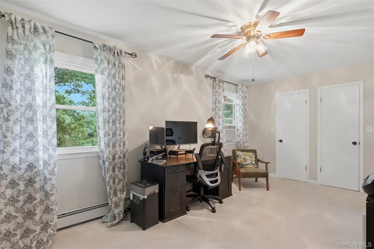
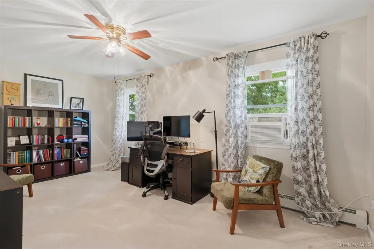
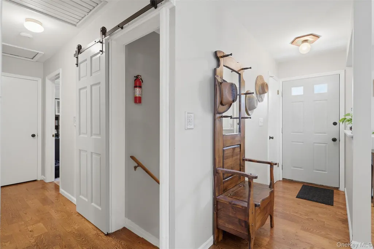
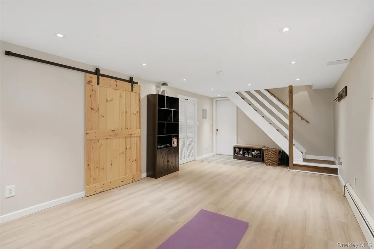
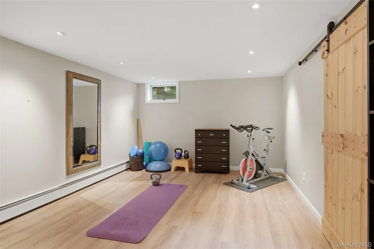
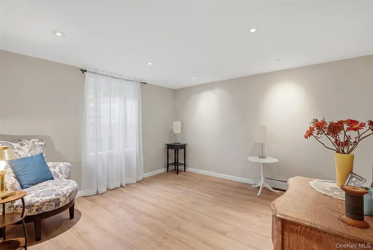
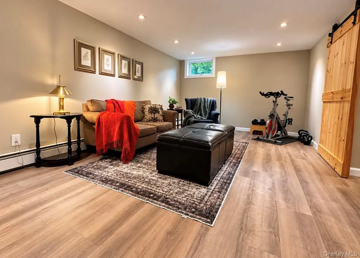
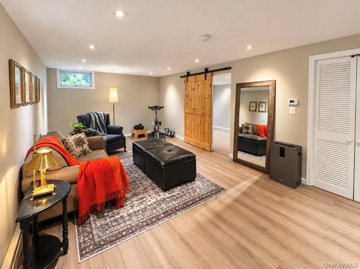
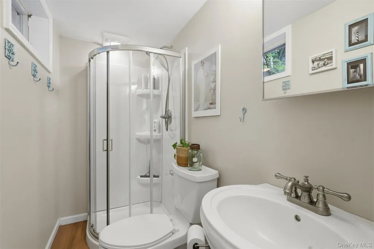
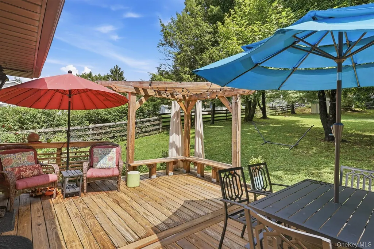
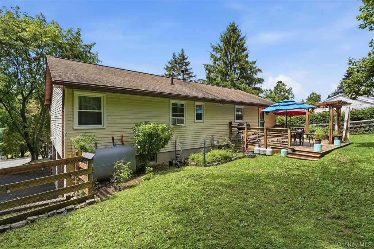
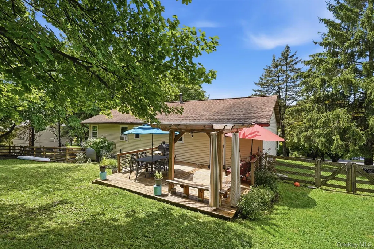
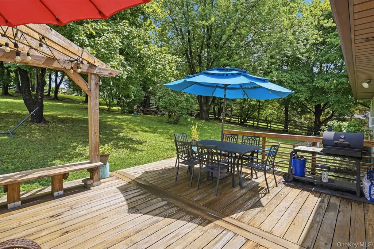
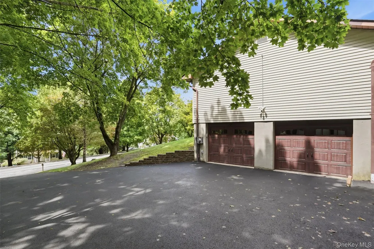
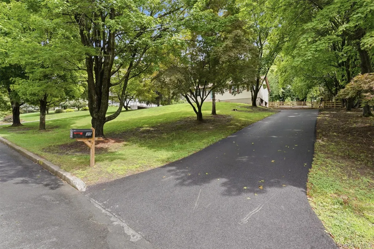
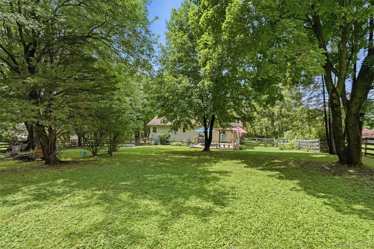
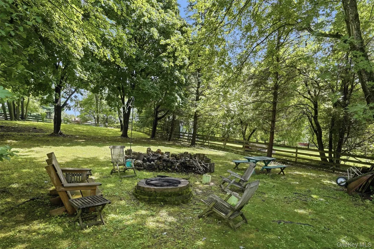
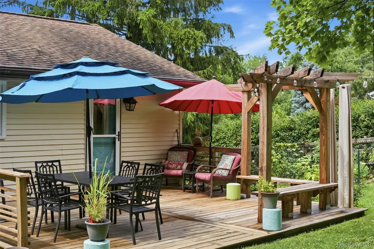
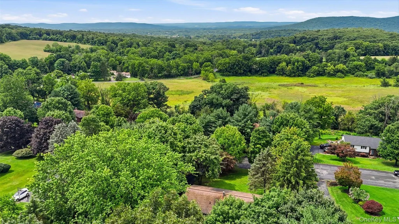
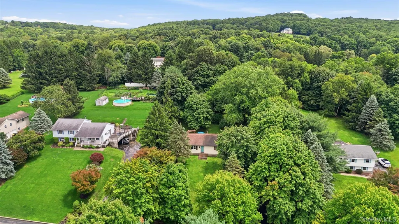
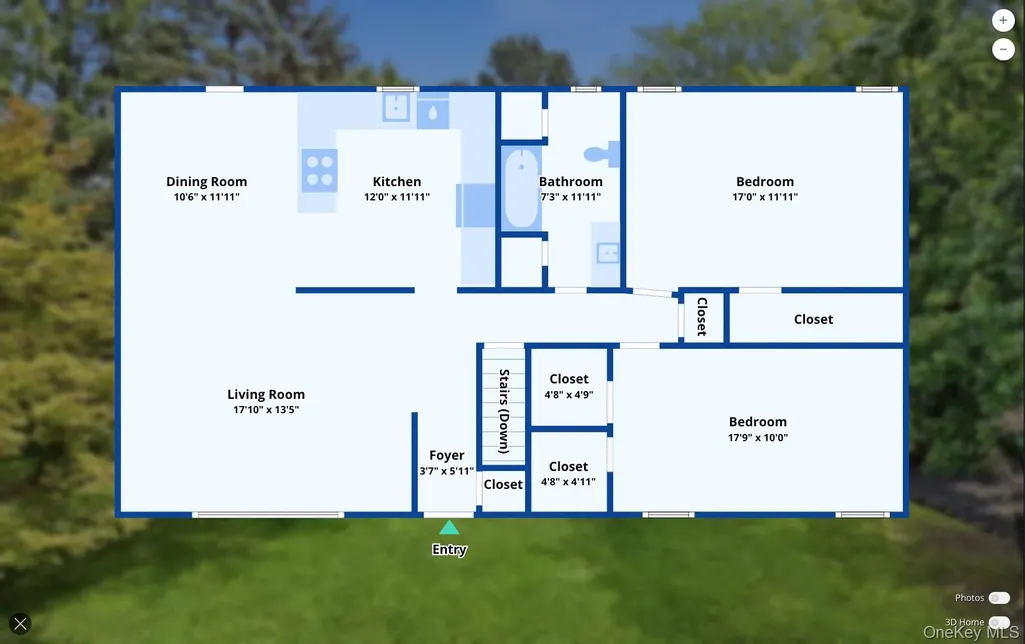
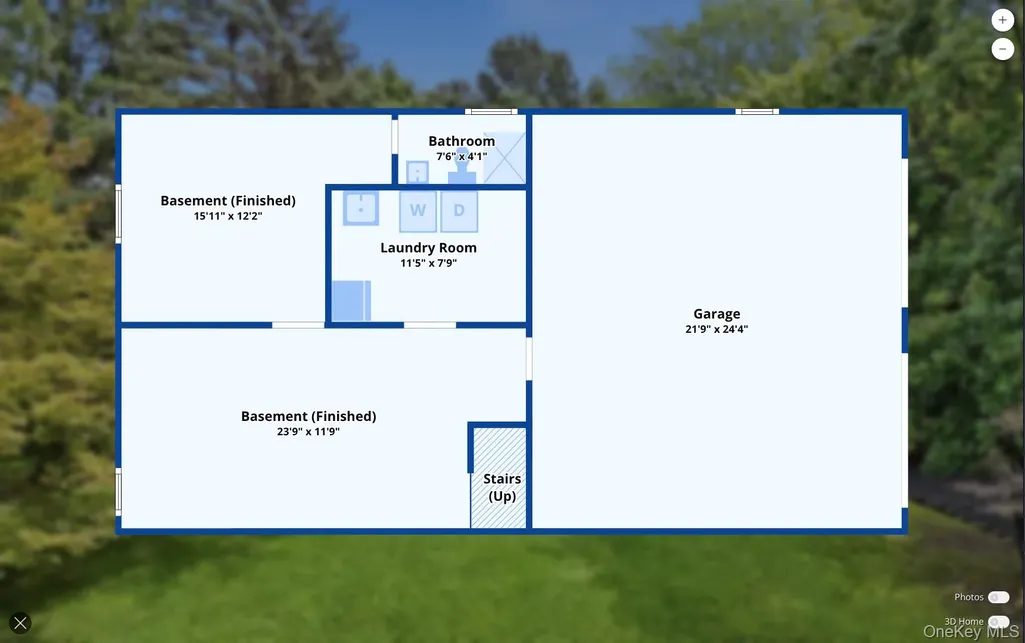
COMING HOME NEVER FELT BETTER...NOW AT A PRICE DESIGNED TO MAKE YOUR MOVE & DECISION EASIER. Warm, welcoming, and move-in ready, this beautifully maintained two-bedroom, two-bath home offers unexpected flow, valuable flexibility, and an expansive fenced backyard...all along a picturesque, tree-lined street just five minutes from Warwick Village. The bright main level feels open and effortless, with hardwood floors connecting the sun-filled living and dining areas. A large picture window brings in abundant natural light, while the kitchen features quartz countertops and a charming country-style window overlooking the backyard. Both bedrooms are generously sized with exceptionally deep closets, and the spacious main bathroom adds distinctive vintage character. On cooler evenings, the pellet stove brings efficient supplemental warmth and an inviting sense of comfort. A FINISHED LOWER LEVEL THAT CHANGES EVERYTHING....!! The permitted finished basement adds 624 square feet of bright, versatile recreational space, creating an impressive extension of the home. An egress window brings in excellent natural light, while a second full bathroom with a shower adds everyday convenience. Create a media room, dedicated home office, gym, playroom, studio, or relaxed gathering space-the flexibility is already here and ready to adapt to your lifestyle. Outside, the fully fenced backyard provides a private setting made for real life. Let the pets play, plant the garden you have always wanted, entertain on the deck, or begin the day with coffee beneath the corner pergola. Mature landscaping and a canopy of trees create a peaceful backdrop for outdoor living in every season. Pride of ownership is evident throughout the home and property, reflecting years of consistent care and thoughtful maintenance. * Showings are by appointment. Located within the Warwick Valley Central School District, this home places Warwick Village shopping, dining, parks, schools, and everyday conveniences only minutes away, with New York City approximately one hour from your door. Price adjusted, move-in ready, and offering more function than you might expect—open the door and come home to Beverly Drive.
| Elementary School | Middle School | High School |
|---|---|---|
| Sanfordville Elementary School | Warwick Valley Middle School | Warwick Valley High School |
| Price History | |
|---|---|
| 8/4/2026 | Listed $514,900 |
| 9/26/2026 | 4$499,000 |
General Features
| Sewer | Septic Tank |
|---|---|
| Heating | Baseboard |
| Cooling | Wall/Window Unit(s) |
| Utilities | Electricity Connected |
| Appliances | Dishwasher,Electric Cooktop,Electric Oven,Refrigerator |
| Garage Spaces | 2 |
| Architectural Style | Hi Ranch,Raised Ranch,Ranch |
| Construction Materials | Frame |
| Year Built | 1983 |
| Property Subtype | Single Family Residence |
| Tax Year | 2025 |
| Parcel Number | 335489-090-000-0002-005.000-0000 |
| County | Orange County |
| Property Type | Residential |
| HOA | No |
| Garage Y/N | Yes |
| Total Rooms | 9 |
| Full Baths | 2 |
| High School | Warwick Valley High School |
| City | Warwick (Town) |
| Senior Community Y/N | No |
| High School District | Warwick Valley |
| Carport Y/N | No |
| Elementary School | Sanfordville Elementary School |
| Property Attached Y/N | No |
| Tax Annual Amount | 8307.58 |
| Middle/Junior High School | Warwick Valley Middle School |
| Virtual Tour | https://www.zillow.com/view-imx/c678d989-907b-4861-8d19-d6aaa18113ab?setAttribution=mls&wl=true&initialViewType=pano&utm_source=dashboard |
| Building Area Units | Square Feet |
| Standard Status | Active |
| Middle/Junior School District | Warwick Valley |
| Elementary School District | Warwick Valley |
| Tax Assessed Value | 35300 |
| Virtual Tour | https://www.zillow.com/view-imx/c678d989-907b-4861-8d19-d6aaa18113ab?setAttribution=mls&wl=true&initialViewType=pano&utm_source=dashboard |
| PostalCity | Warwick |
| Listing Appliances | Dishwasher, Electric Cooktop, Electric Oven, Refrigerator |
Interior Features
| Interior Amenities | First Floor Bedroom,First Floor Full Bath,Eat-in Kitchen,Open Floorplan,Open Kitchen,Quartz/Quartzite Counters,Recessed Lighting |
|---|---|
| Basement | Finished,Partially Finished |
| Basement Features | Finished, Partially Finished |
| Basement (Y/N) | Yes |
| Fireplace Y/N | No |
| Total Bedrooms | 2 |
| Eat-in Kitchen | Yes |
| Total Baths | 2 |
| General Features | First Floor Bedroom,First Floor Full Bath,Eat-in Kitchen,Open Floorplan,Open Kitchen,Quartz/Quartzite Counters,Recessed Lighting |
Exterior Features
| Fencing | Back Yard,Fenced,Full |
|---|---|
| Parking Features | Garage |
| Water Source | Well |
| Parking Features | Garage |
| Waterfront Y/N | No |
| Road Responsibility | Public Maintained Road |
| Horse Y/N | No |
Amenities
- Foreclosure
- Views
- Short Sale
- New Construction
- Adult 55+
- Lease To Own
- No HOA Fees
- Furnished
- Primary On Main
- Air Conditioning
- Seller Finance
- Green
- Fixer Upper
- Horse
- Golf
- Fireplace
- Deck
- Garage
- Basement
- Pool
Property vs Single Family Average in 10990
Price
Taxes
Year Built
Visits
 The data relating to real estate for sale on this web site comes in part from the Broker Reciprocity Program of Charleston Trident Association of REALTORS® -- All information deemed reliable but not guaranteed. All properties are subject to prior sale, change or withdrawal. Neither listing broker(s) or information provider(s) shall be responsible for any typographical errors, misinformation, misprints and shall be held totally harmless. Listing(s) information is provided for consumer's personal,
 Midwest Real Estate Data (MRED) All information deemed reliable but not guaranteed. All properties are subject to prior sale, change or withdrawal. Neither listing broker(s) or information provider(s) shall be responsible for any typographical errors, misinformation, misprints and shall be held totally harmless. Listing(s) information is provided for consumer's personal, non-commercial use and may not be used for any purpose other than to identify prospective properties consumers may be interested in purchasing. The data relating to real estate for sale on this website comes in part from the Internet Data Exchange program of the Multiple Listing Service. Real estate listings held by brokerage firms other than Hudson Valley may be marked with the Internet Data Exchange logo and detailed information about those properties will include the name of the listing broker(s) when required by the MLS. Copyright ©2026 All rights reserved.Based on information submitted to the MLS GRID as of September 26, 2026 5:01 AM UTC All data is obtained from various sources and may not have been verified by broker or MLS GRID. Supplied Open House Information is subject to change without notice.
Data is updated as of September 26, 2026 5:01 AM UTC
Midwest Real Estate Data (MRED) All information deemed reliable but not guaranteed. All properties are subject to prior sale, change or withdrawal. Neither listing broker(s) or information provider(s) shall be responsible for any typographical errors, misinformation, misprints and shall be held totally harmless. Listing(s) information is provided for consumer's personal, non-commercial use and may not be used for any purpose other than to identify prospective properties consumers may be interested in purchasing. The data relating to real estate for sale on this website comes in part from the Internet Data Exchange program of the Multiple Listing Service. Real estate listings held by brokerage firms other than Hudson Valley may be marked with the Internet Data Exchange logo and detailed information about those properties will include the name of the listing broker(s) when required by the MLS. Copyright ©2026 All rights reserved.Based on information submitted to the MLS GRID as of September 26, 2026 5:01 AM UTC All data is obtained from various sources and may not have been verified by broker or MLS GRID. Supplied Open House Information is subject to change without notice.
Data is updated as of September 26, 2026 5:01 AM UTC
 OneKey® MLS required Copyright, Source of Data and Disclaimer for IDX display
Information Copyright 2026, OneKey® MLS. All Rights Reserved.
The source of the displayed data is either the property owner or public record provided by non-governmental third parties. It is believed to be reliable but not guaranteed. This information is provided exclusively for consumers' personal, non-commercial use.
The data relating to real estate for sale on this website comes in part from the
OneKey® MLS required Copyright, Source of Data and Disclaimer for IDX display
Information Copyright 2026, OneKey® MLS. All Rights Reserved.
The source of the displayed data is either the property owner or public record provided by non-governmental third parties. It is believed to be reliable but not guaranteed. This information is provided exclusively for consumers' personal, non-commercial use.
The data relating to real estate for sale on this website comes in part from the
